
Motorized Retractable PVC Roof Pergola | Waterproof Outdoor Canopy Manufacturer
Engineered for Luxury Homes & Commercial Venues | 10-Year Structural Warranty | Factory Pricing
Discover Yuxiao's motorized retractable PVC roof pergola. Engineered with 6063-T5 aluminum, heavy 850g/m² 3D drilled PVC fabric, hidden drainage, 3000K LED lighting, and wholesale pricing.
Factory wholesale pricing. Custom engineering dimensions, 9 flexible installation methods, and tailored color powder-coating options available.
- 1Provide Your Project Dimensions (Width & Extension Length)
- 2Select Preferred Installation Configuration (Wall-mounted, Standalone, or Recessed)
- 3Get Pricing & Technical Drawings Within 2 Hours
⚡ Manufacturer Pricing • Low MOQ 1 Set • Global Engineering Support
10-Year Warranty
Robust 6063-T5 aluminum
Custom Engineering
Tailored dimensions & colors
Global Shipping
Direct container supply
Technical Specifications
- Structure Material: High-strength 6063-T5 Extruded Aluminum Alloy
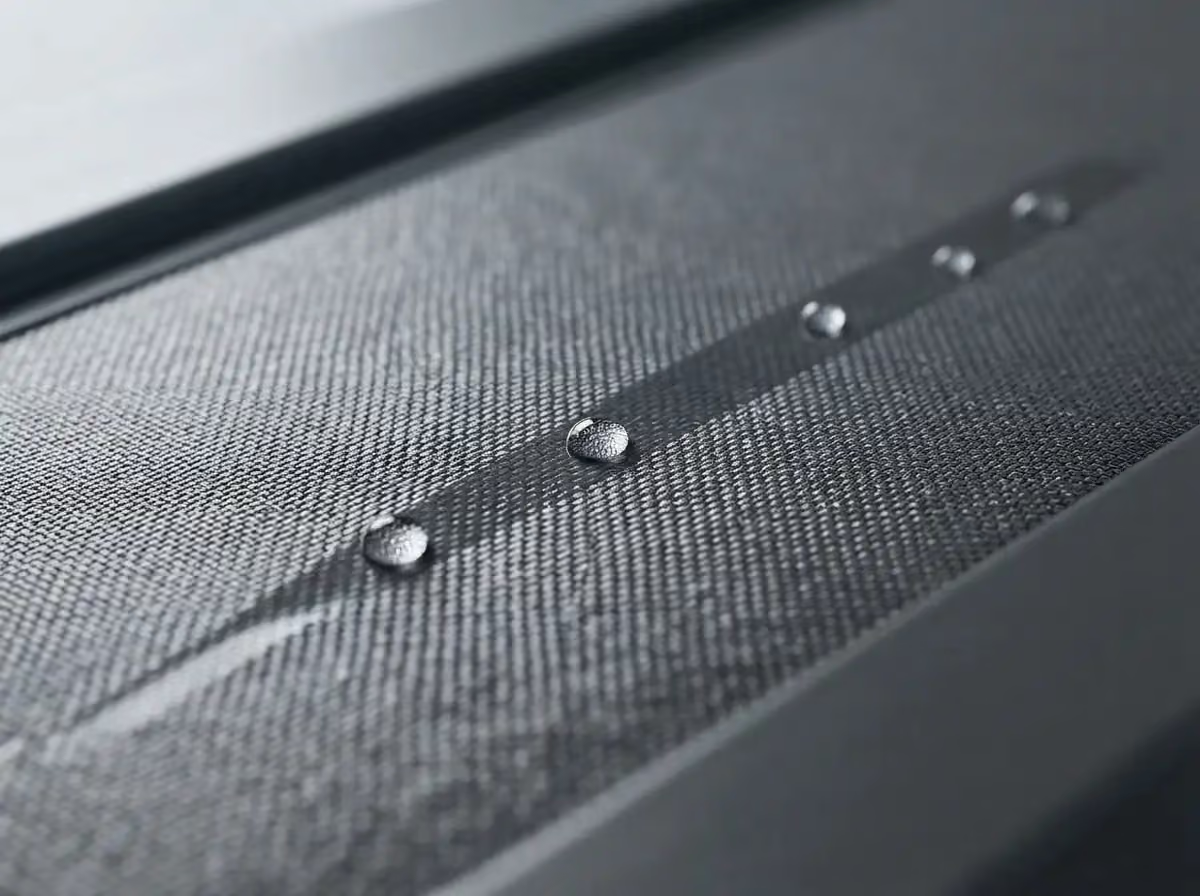
- Canopy Fabric: Heavy 850g/m² 3D drilled PVC fabric with double-sided PVDF self-cleaning coating
- Transmission System: Custom high-performance tubular motor & 14-steel-wire polyurethane synchronous belt
- Surface Treatment: PDC compound & resin high-density powder spraying (20-year durability)
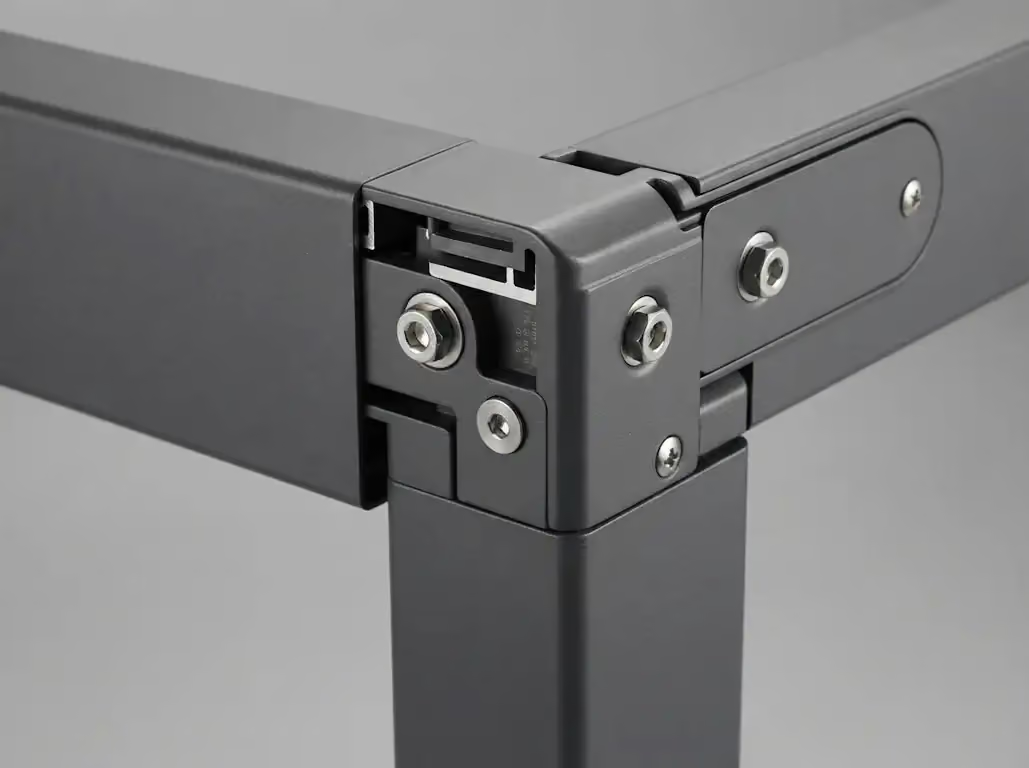
- Hardware & Fasteners: 100% 304 Stainless Steel accessories and screws
- Lighting System: Optional 3000K high-brightness energy-saving flexible silicone LED light strips
- Drainage Mechanism: Integrated crossbeam water trough, side rubber seal strips, and internal column drain holes
- Fire Retardant Standard: European Standard B1 (self-extinguishing)
Motorized Retractable PVC Roof Pergola: Ultimate All-Weather Shading & Living Solution
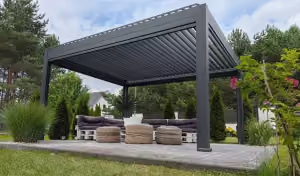
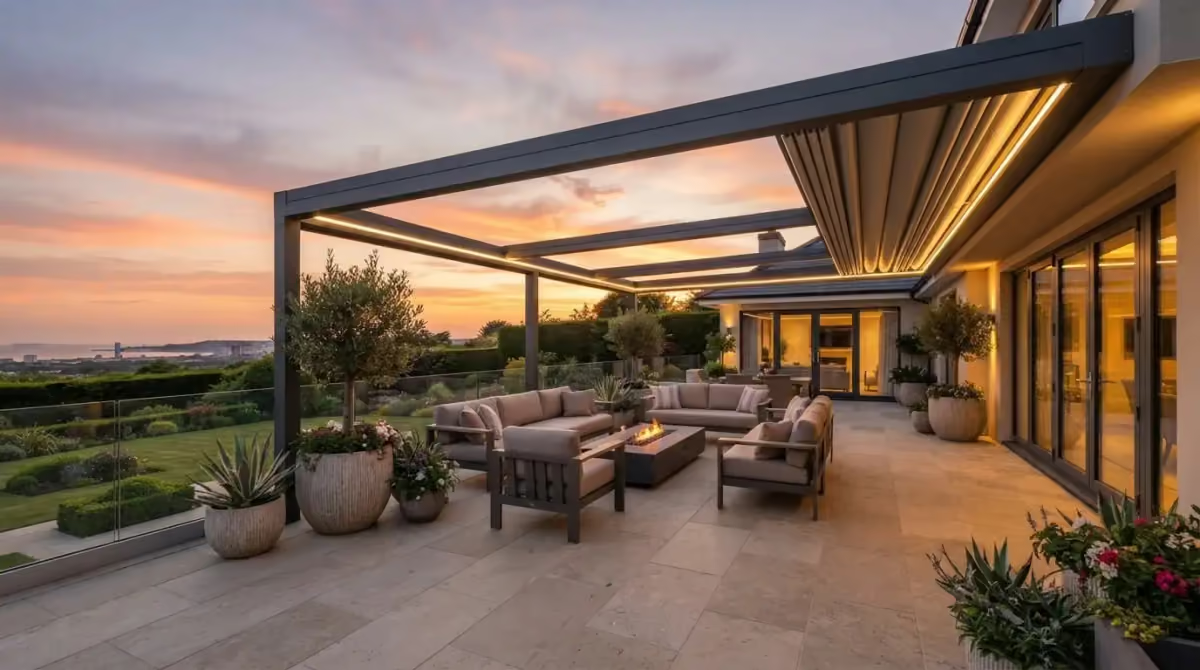
The Motorized Retractable PVC Roof Pergola is an elite architectural shading and weather-protection system engineered for high-end residential courtyards and large-scale commercial hospitality spaces. Combining structural rigidity, automated PVC canopy retraction, and integrated smart ambient lighting, this versatile system delivers complete protection against intense sunlight and heavy rain.
Crafted from premium 6063-T5 extruded aluminum alloy, finished with a 20-year durable high-density powder coating, and powered by heavy-duty 850g/m² 3D drilled PVC fabric, this system bridges the gap between modern minimalist design and heavy-duty industrial performance.
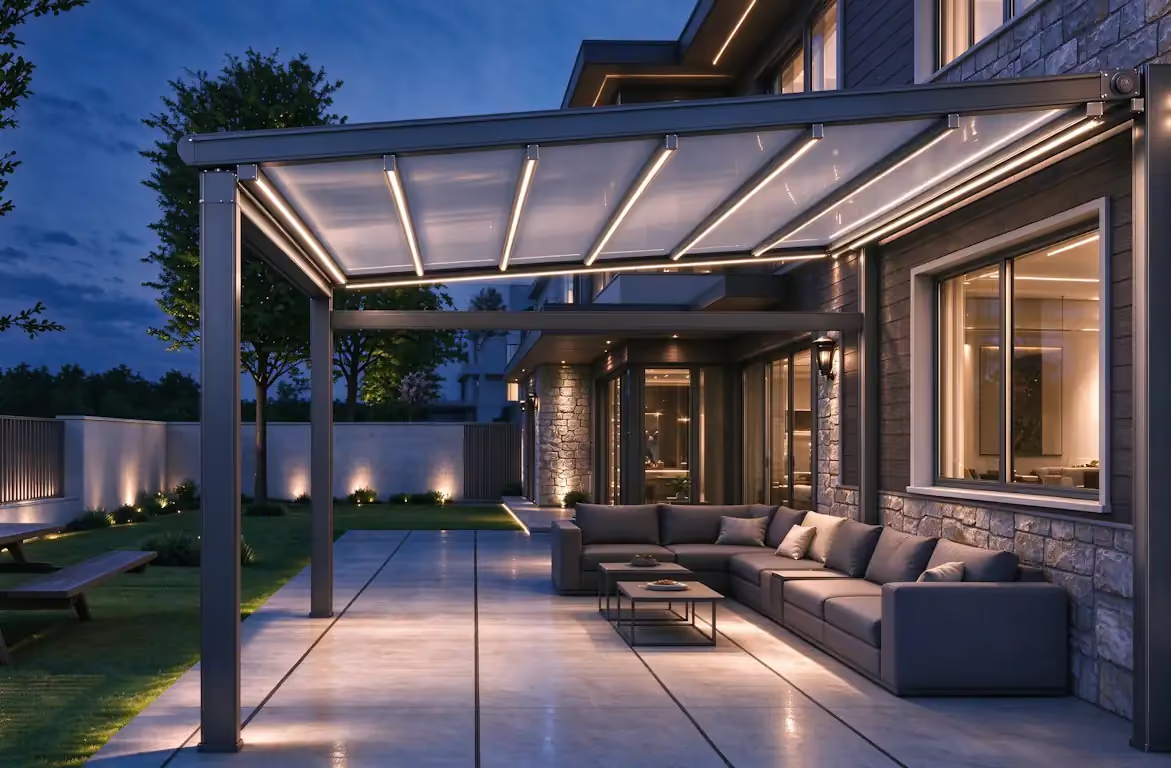
Key Product Advantages for Buyers & Engineers
- Heavy-Duty 850g/m² PVC Canopy: Equipped with industrial-grade 3D drilled PVC fabric featuring a double-sided PVDF self-cleaning coating, offering exceptional puncture resistance, high tensile strength, and European Standard B1 flame retardant performance.
- Advanced Silent Transmission System: Driven by a customized high-performance tubular motor, integrated forming transmission gears, and a polyurethane synchronous belt embedded with 14 high-strength steel wires (operational between -20°C and 80°C).
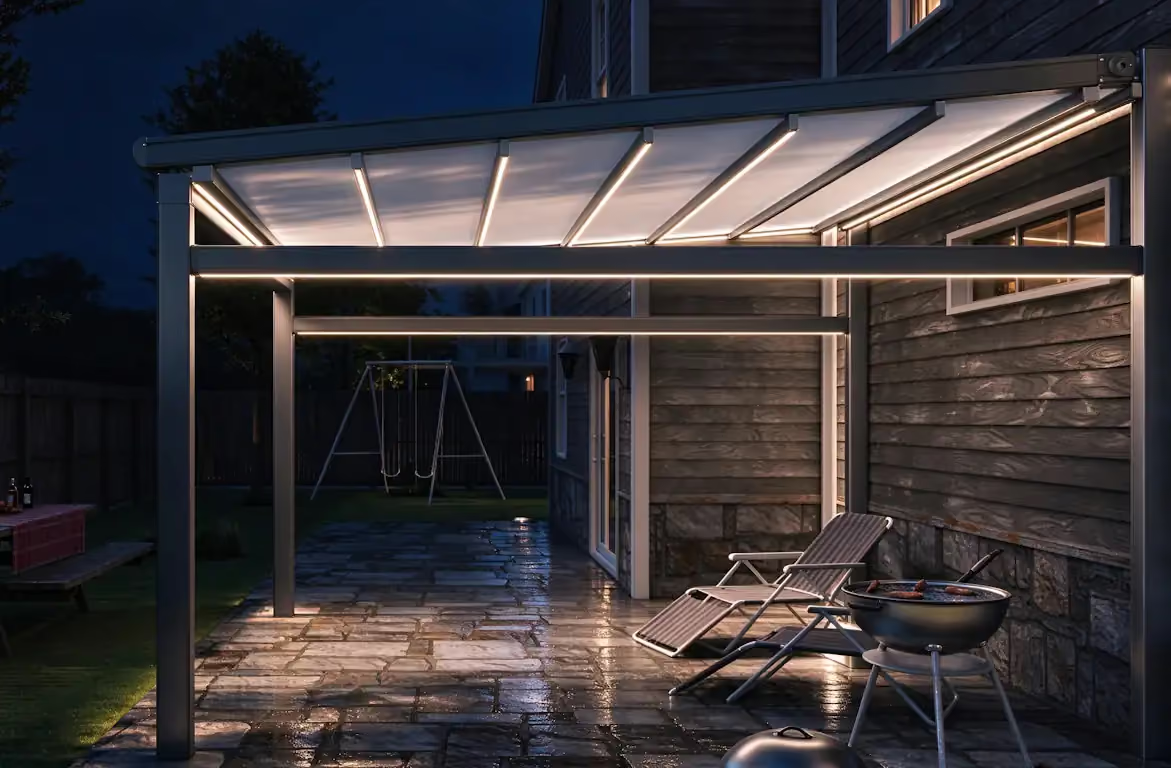
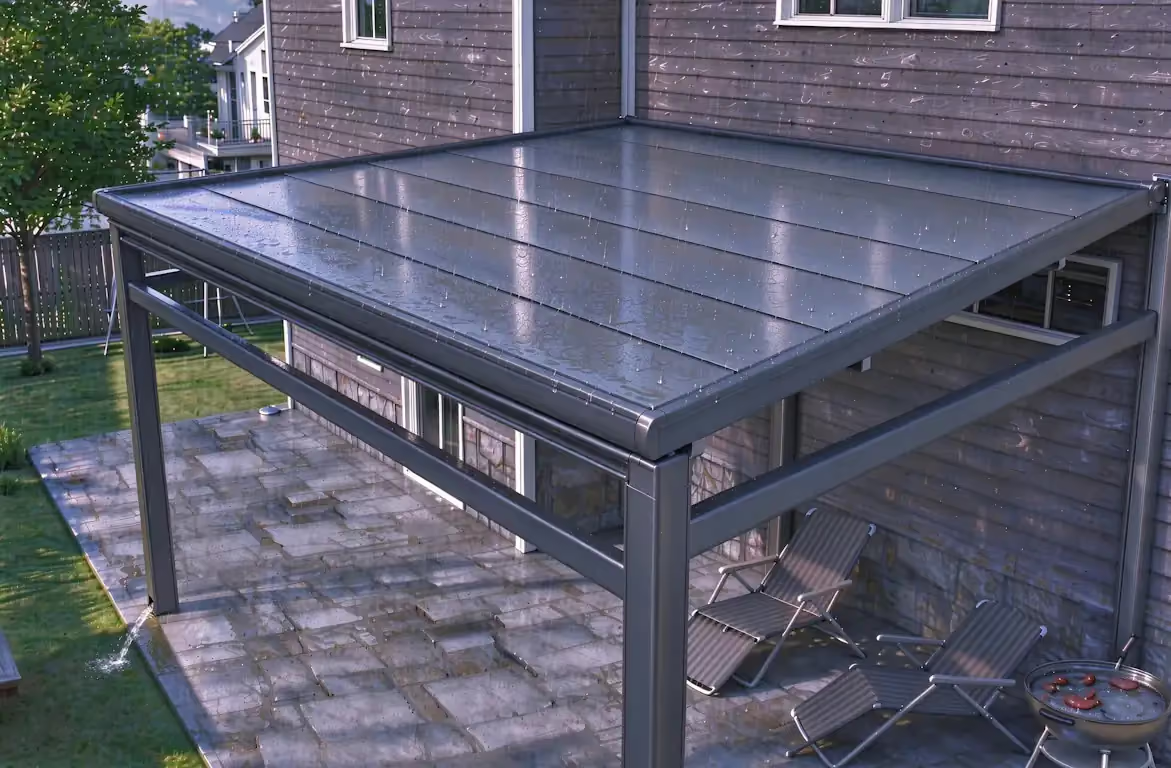
- Scientific Hidden Drainage Mechanism: Rain flows smoothly from the fabric canopy into the front crossbeam trough, secured by side rubber water-retaining strips to prevent lateral leaks, and exits cleanly through internal column drain holes.
- Shade by Day, Light by Night: Features optional 3000K high-brightness energy-saving LED strips wrapped in flexible waterproof silicone, allowing users to transition effortlessly from daytime sun protection to ambient nighttime relaxation.
Technical Specifications & Profile Parameters
Built to rigorous industrial standards, this retractable PVC system integrates precision CNC machining and 304 stainless steel hardware to ensure effortless assembly and long-term structural reliability.
| Component Category | Specification Details & Engineering Materials |
|---|---|
| Primary Framework | 6063-T5 Extruded Aluminum Alloy (Widened and thickened structural profiles) |
| Canopy Material | Heavy 850g/m² 3D drilled PVC fabric with PVDF self-cleaning coating |
| Drive & Transmission | Custom tubular motor + 14-steel-wire reinforced polyurethane synchronous belt |
| Surface Finish | PDC compound & resin high-density powder coating (20-year anti-corrosion warranty) |
| Hardware & Fasteners | 100% 304 Stainless Steel screws and accessories for superior rust resistance |
| Lighting Integration | Optional 3000K waterproof flexible silicone LED light strips |
| Operational Limits | Temperature tolerance from -20°C to 80°C; European B1 Fire Retardant |
Versatile Installation Methods & Structural Configurations
To accommodate diverse architectural layouts, the system supports 9 professional engineering installation configurations:
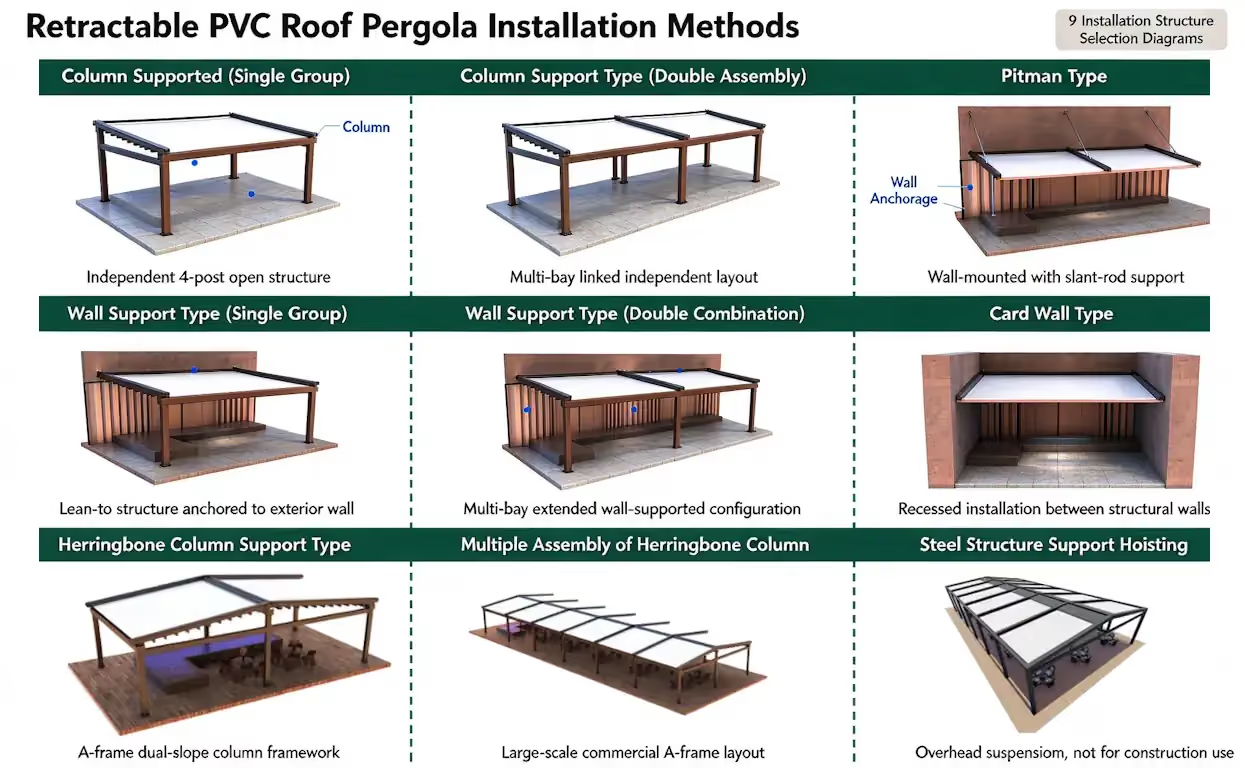
- Column supported (single group): Standard independent 4-post open structure.
- Column support type (double assembly): Multi-bay linked independent layout for expanded areas.
- Pitman type: Slant-rod supported wall-mounted design.
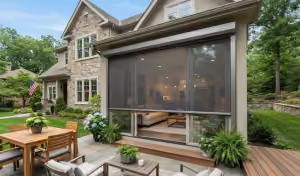
- Wall support type (single group): Lean-to structure anchored directly to exterior walls.
- Wall support type (double combination): Multi-bay extended wall-supported configuration.
- Card wall type: Recessed / embedded installation between structural building walls.
- Herringbone column support type: A-frame dual-slope column framework.
- Multiple assembly of herringbone column: Large-scale commercial A-frame layout.
- Steel structure support hoisting: Overhead suspension integrated with existing heavy steel structures.
Engineering Guidelines & Dimension Calculations
Dimension Definitions & Tolerances
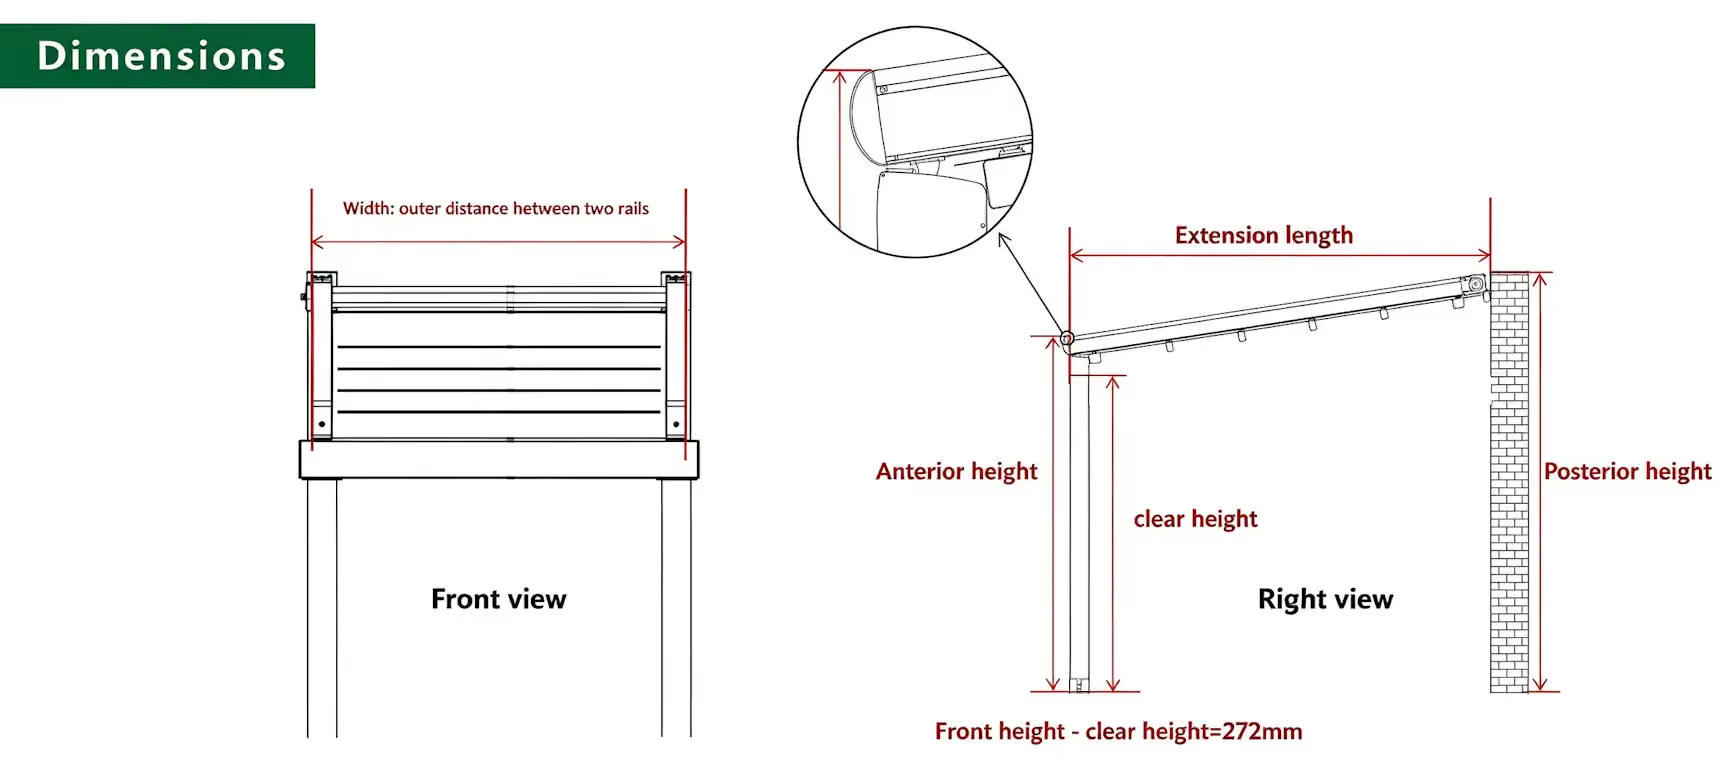
- Width: Defined as the exact outer distance measured between the two parallel guide rails.
- Extension Length: Horizontal projection distance from the wall mounting baseline to the front drip edge.
- Track Extension: The physical guide rail protrudes 4 to 5 cm past the front structural framework.
- Retraction Draught Length: When fully retracted, the stacked fabric canopy creates a vertical drape of 19 to 22 cm (total vertical clearance requirement approx. 23 cm). Note: Larger cross-bar spacing results in a deeper fabric droop.
Wall Code & Positioning Formulas
- Wall Code Dimensions: 135.5 mm height x 66 mm width, featuring two anchor holes (16.5 mm from the top edge with a 75 mm center-to-center hole spacing).
- Hole Positioning Calculation: Distance from hole center to ground = Posterior height - 16.5 mm.
- Minimum Mounting Clearance:
- Motor end requires a minimum side clearance of 3.8 cm (or 4 cm if no water tank is present).
- Opposite side guide rail requires a minimum clearance of 4.3 cm from adjacent structural walls.
Frequently Asked Questions (FAQ)
1. What makes the PVC fabric suitable for harsh outdoor weather?
The roof utilizes heavy 850g/m² 3D drilled PVC fabric equipped with a double-sided PVDF self-cleaning coating. It is highly resistant to wear, punctures, and UV radiation, and meets European Standard B1 flame retardant criteria.
2. How does the hidden drainage system prevent water pooling?
Rainwater falls onto the slanted PVC canopy and drains directly into the front crossbeam water trough. Rubber water-retaining strips on both sides of the guide rails eliminate lateral leaks, directing water down through internal hollow channels within the columns to discharge safely at the base.
3. What are the clearance requirements for wall-mounted installations?
For wall-mounted setups, the motor end requires a minimum side clearance of 3.8 cm (or 4 cm without a water tank), while the opposite guide rail requires 4.3 cm from adjacent walls. The wall code anchor hole center is precisely calculated as Posterior height - 16.5 mm.
4. How sturdy is the transmission system?
The system relies on a high-performance tubular motor paired with a polyurethane synchronous belt embedded with 14 high-strength steel wires. This ensures smooth, low-noise damping and reliable operation across extreme temperatures ranging from -20°C to 80°C.
5. Can the pergola be integrated with smart lighting?
Yes. The system supports optional 3000K high-brightness energy-saving LED strips wrapped in flexible waterproof silicone, ensuring complete insulation and zero electric leakage for evening ambiance.
Ready for Your Backyard or Commercial Project?
Connect directly with our senior engineering team to request custom CAD drawings, wind-load certificates, and preferential wholesale pricing.